Tetsuya | The Star, Sydney
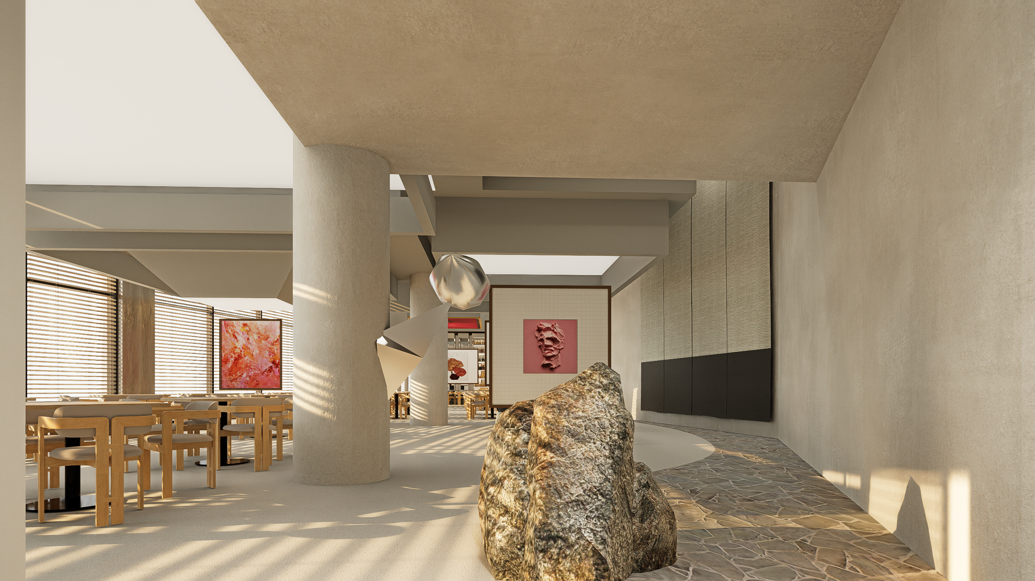
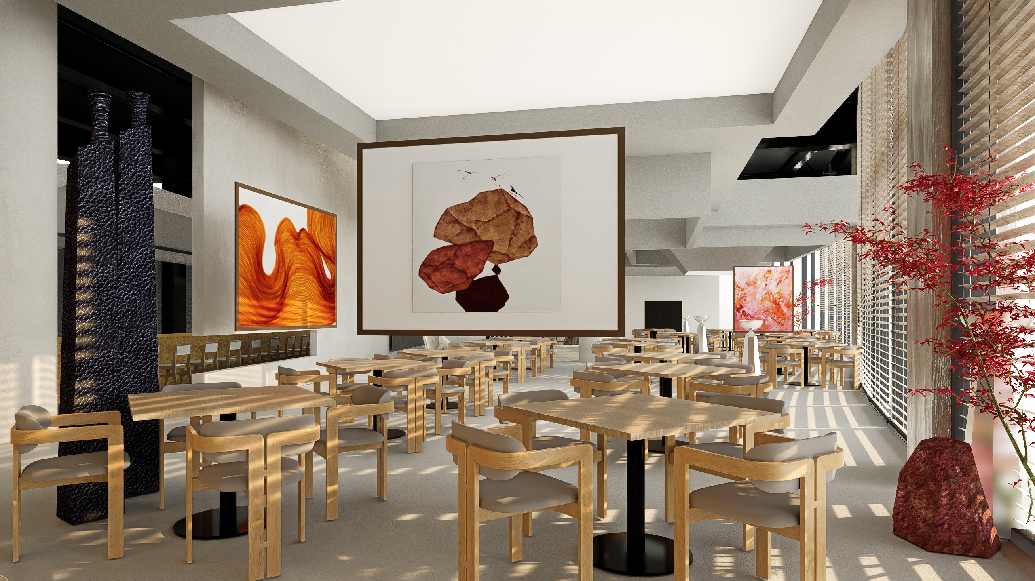
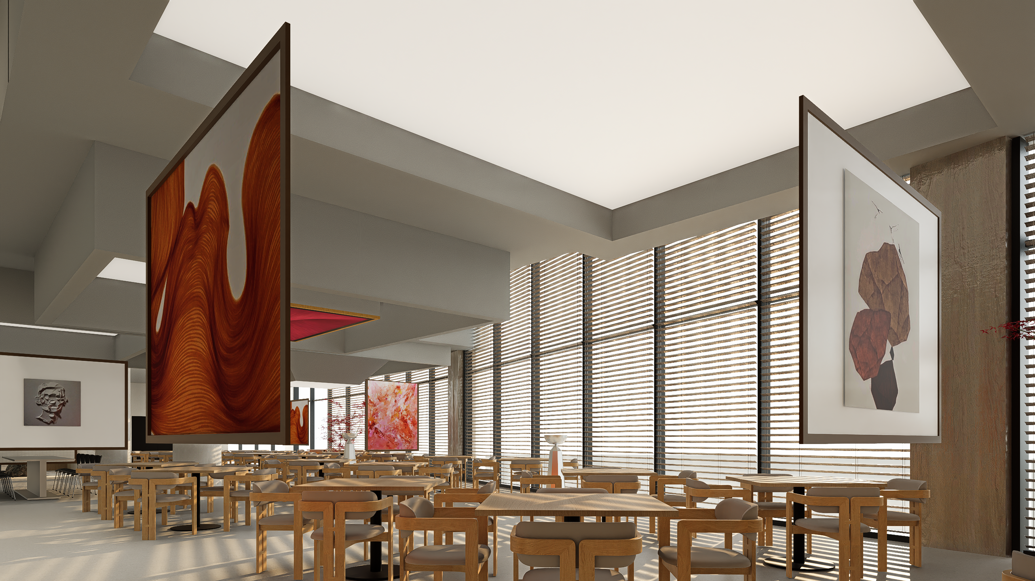
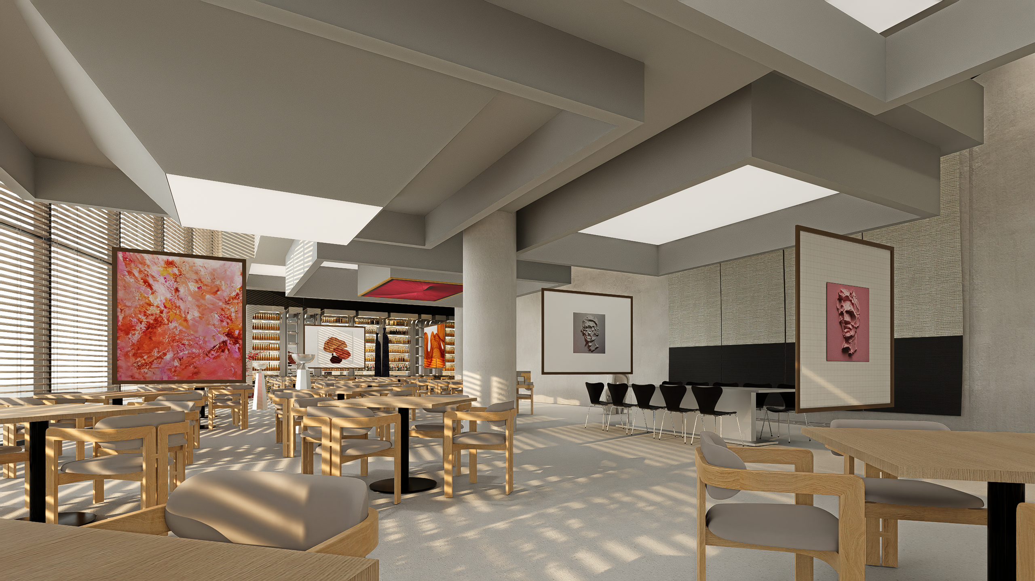
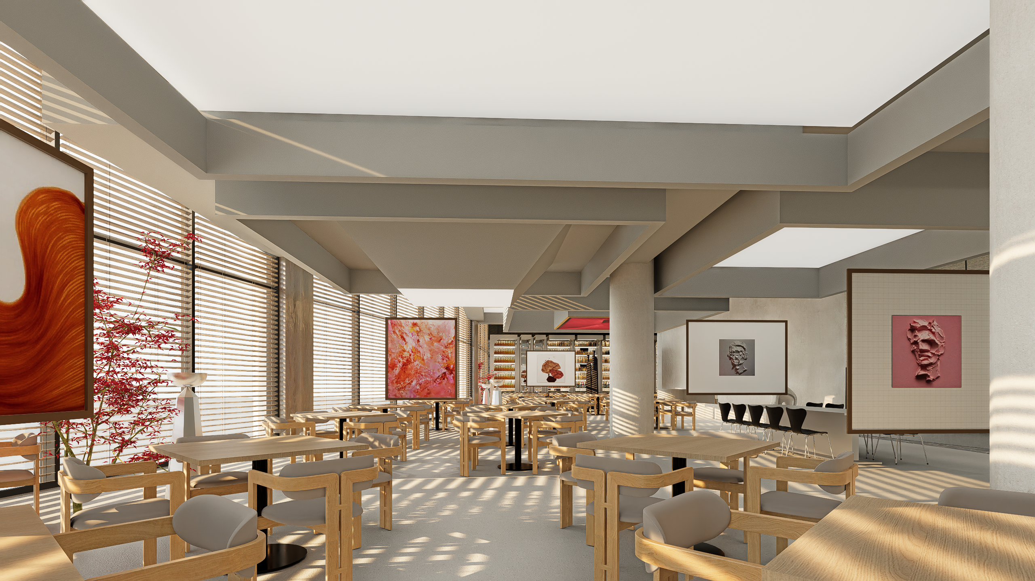
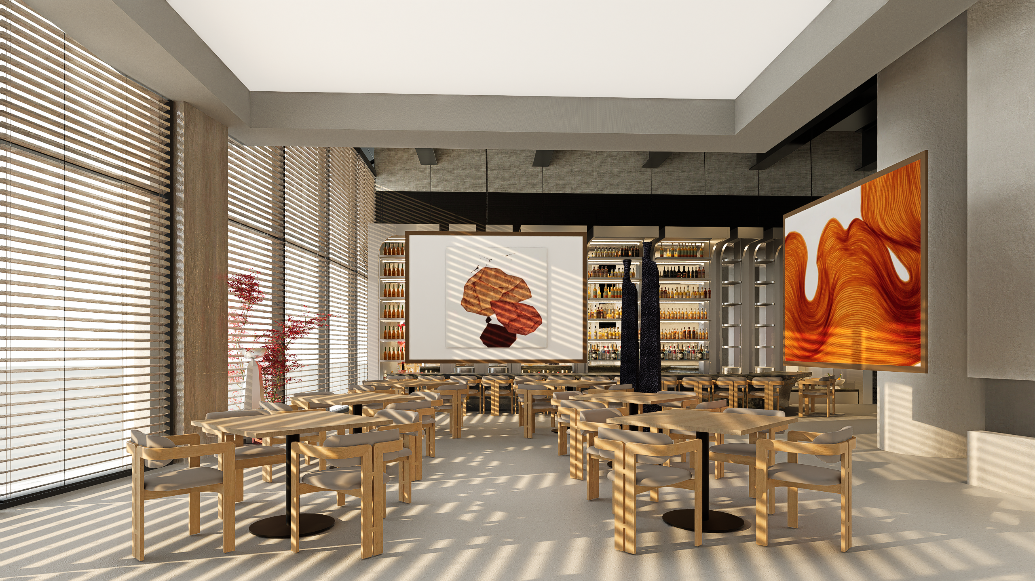

A concept proposal to relocate the existing Tetsuya’s to a new purpose-built 1,200sqm site at The Star, Sydney, overlooking the city skyline and the surrounds. Developed working closely with Chef Tetsuya Wakuda and SRH Architecture. The design leans into Tetsuya’s own art collection. The restaurant is conceived as a gallery — a series of interconnecting spaces defined by moveable walls, allowing the room to reconfigure around the main dining floor, multiple private dining rooms and an omakase counter. The site presented a particular challenge: multiple points of arrival. Guests could come from within the casino, from the street, and through the internal lobbies — each a different threshold, each requiring its own sense of arrival and transition into the restaurant. Resolving those approaches without diluting the sequence was central to the plan.The architecture stays quiet throughout. Pale stone, natural timber, soft light filtered through louvred screens. Nothing competes. The colour is carried entirely by the art.
Concept design. Unbuilt.