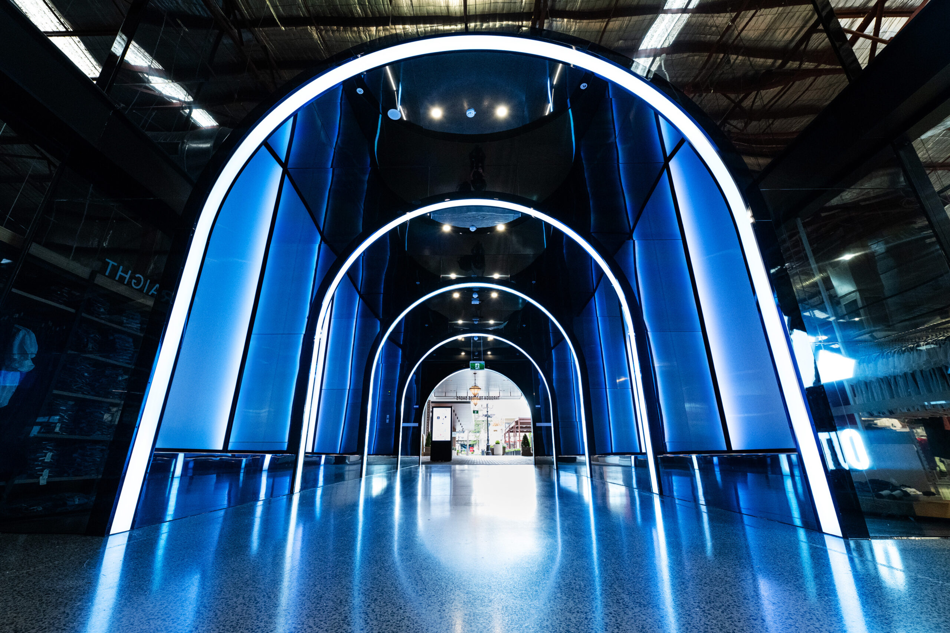
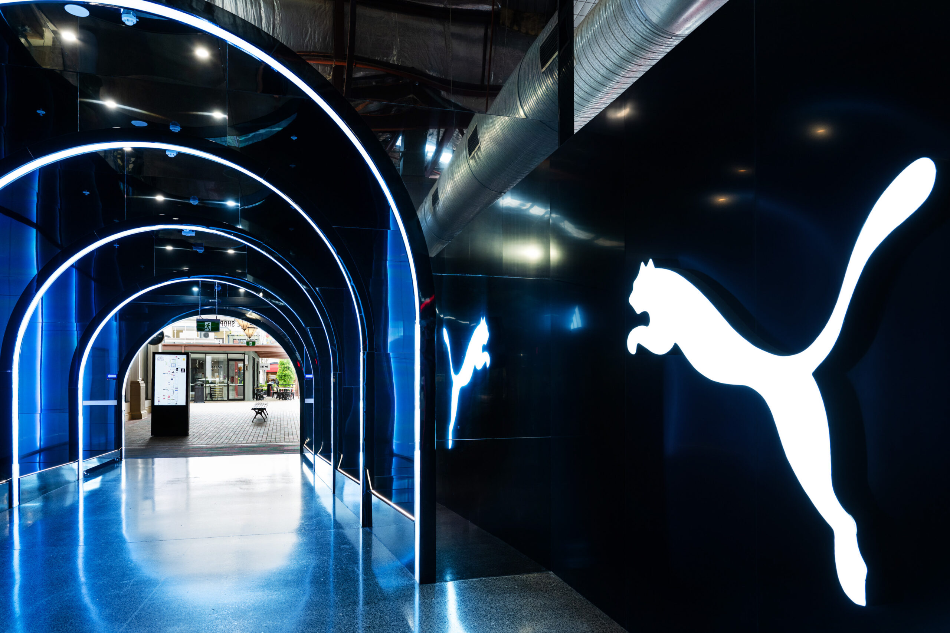
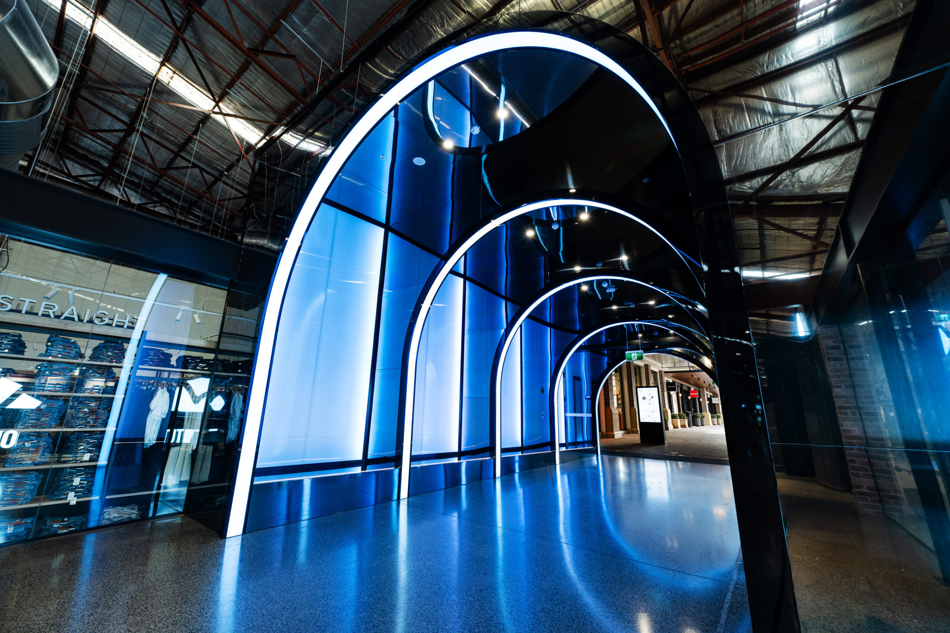
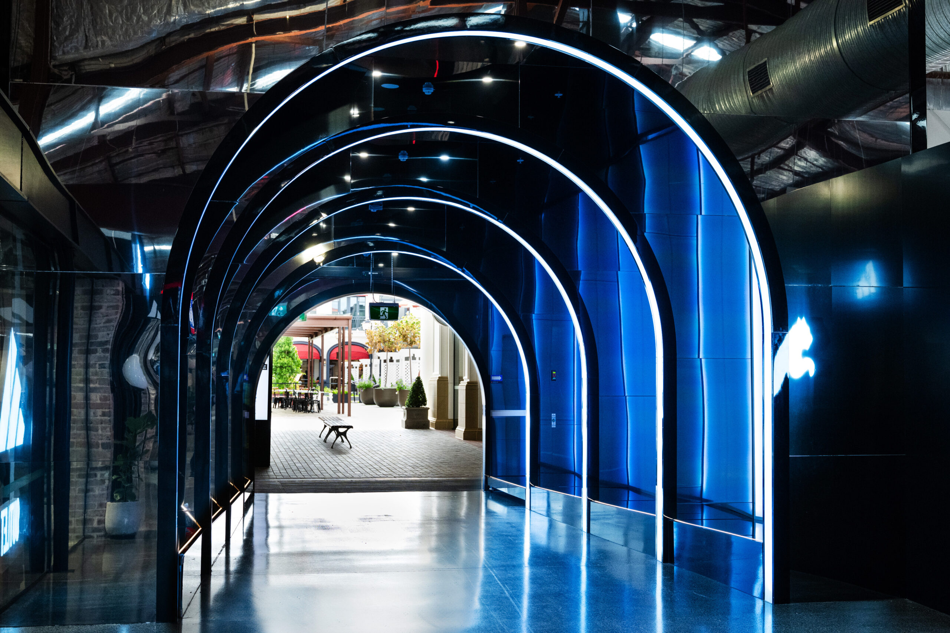
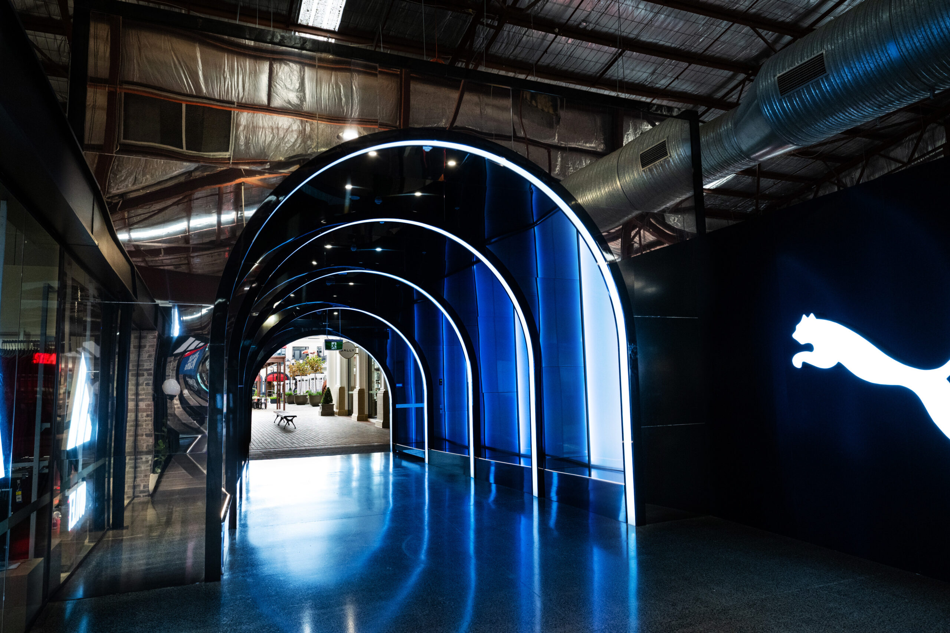
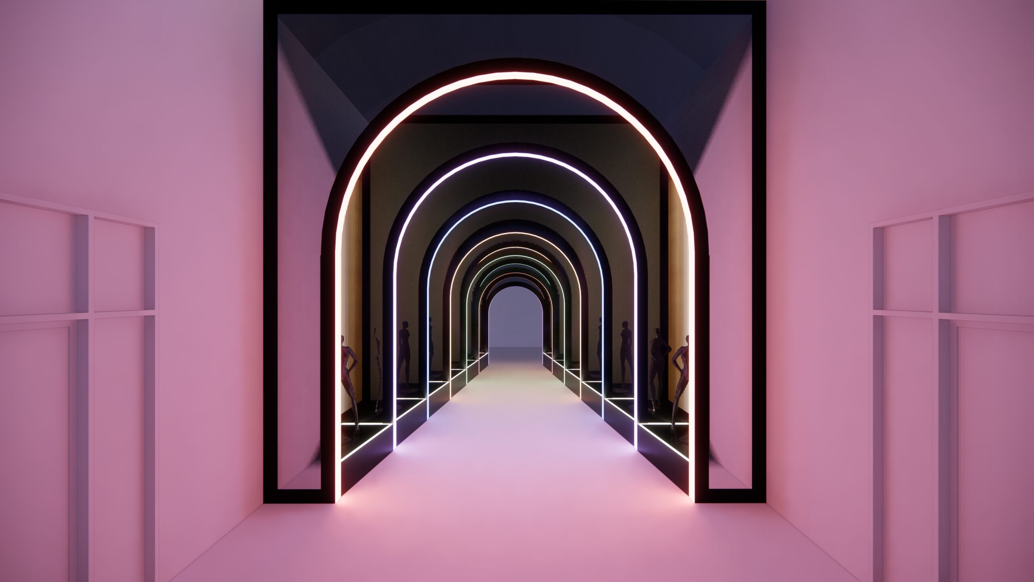
The Sydney Outlet Village insertions operate as a spatial transition between two distinct retail conditions: the enclosed Stage 1 mall and the open-air town centre of Stage 2. The junction remains a primary circulation path, but is resolved as a defined threshold. Movement is compressed and redirected through a controlled sequence of arched forms, establishing rhythm, orientation, and a clear shift in spatial condition. Lighting is embedded within the structure, reinforcing the geometry while allowing the space to adjust in tone when required. The insertion operates as a permanent architectural framework that can accommodate temporary retail activations without altering the underlying design. The result is a controlled transition, a shift from internal to external, from enclosed to open.
SOV Insertions
All
SOV Insertions
Project Info