
The Cat & Fiddle is a 1920s corner hotel on the Darling and Elliot Street junction in Balmain, a local landmark with a strong heritage frontage. loopcreative delivered the hotel’s 2021 refurbishment for Wynne Projects, [one line on what the refurb covered — ground floor / public areas / scope], and went on to develop a concept for the underused first floor together with a feasibility study testing what more could be made of the space under the Inner West LEP.
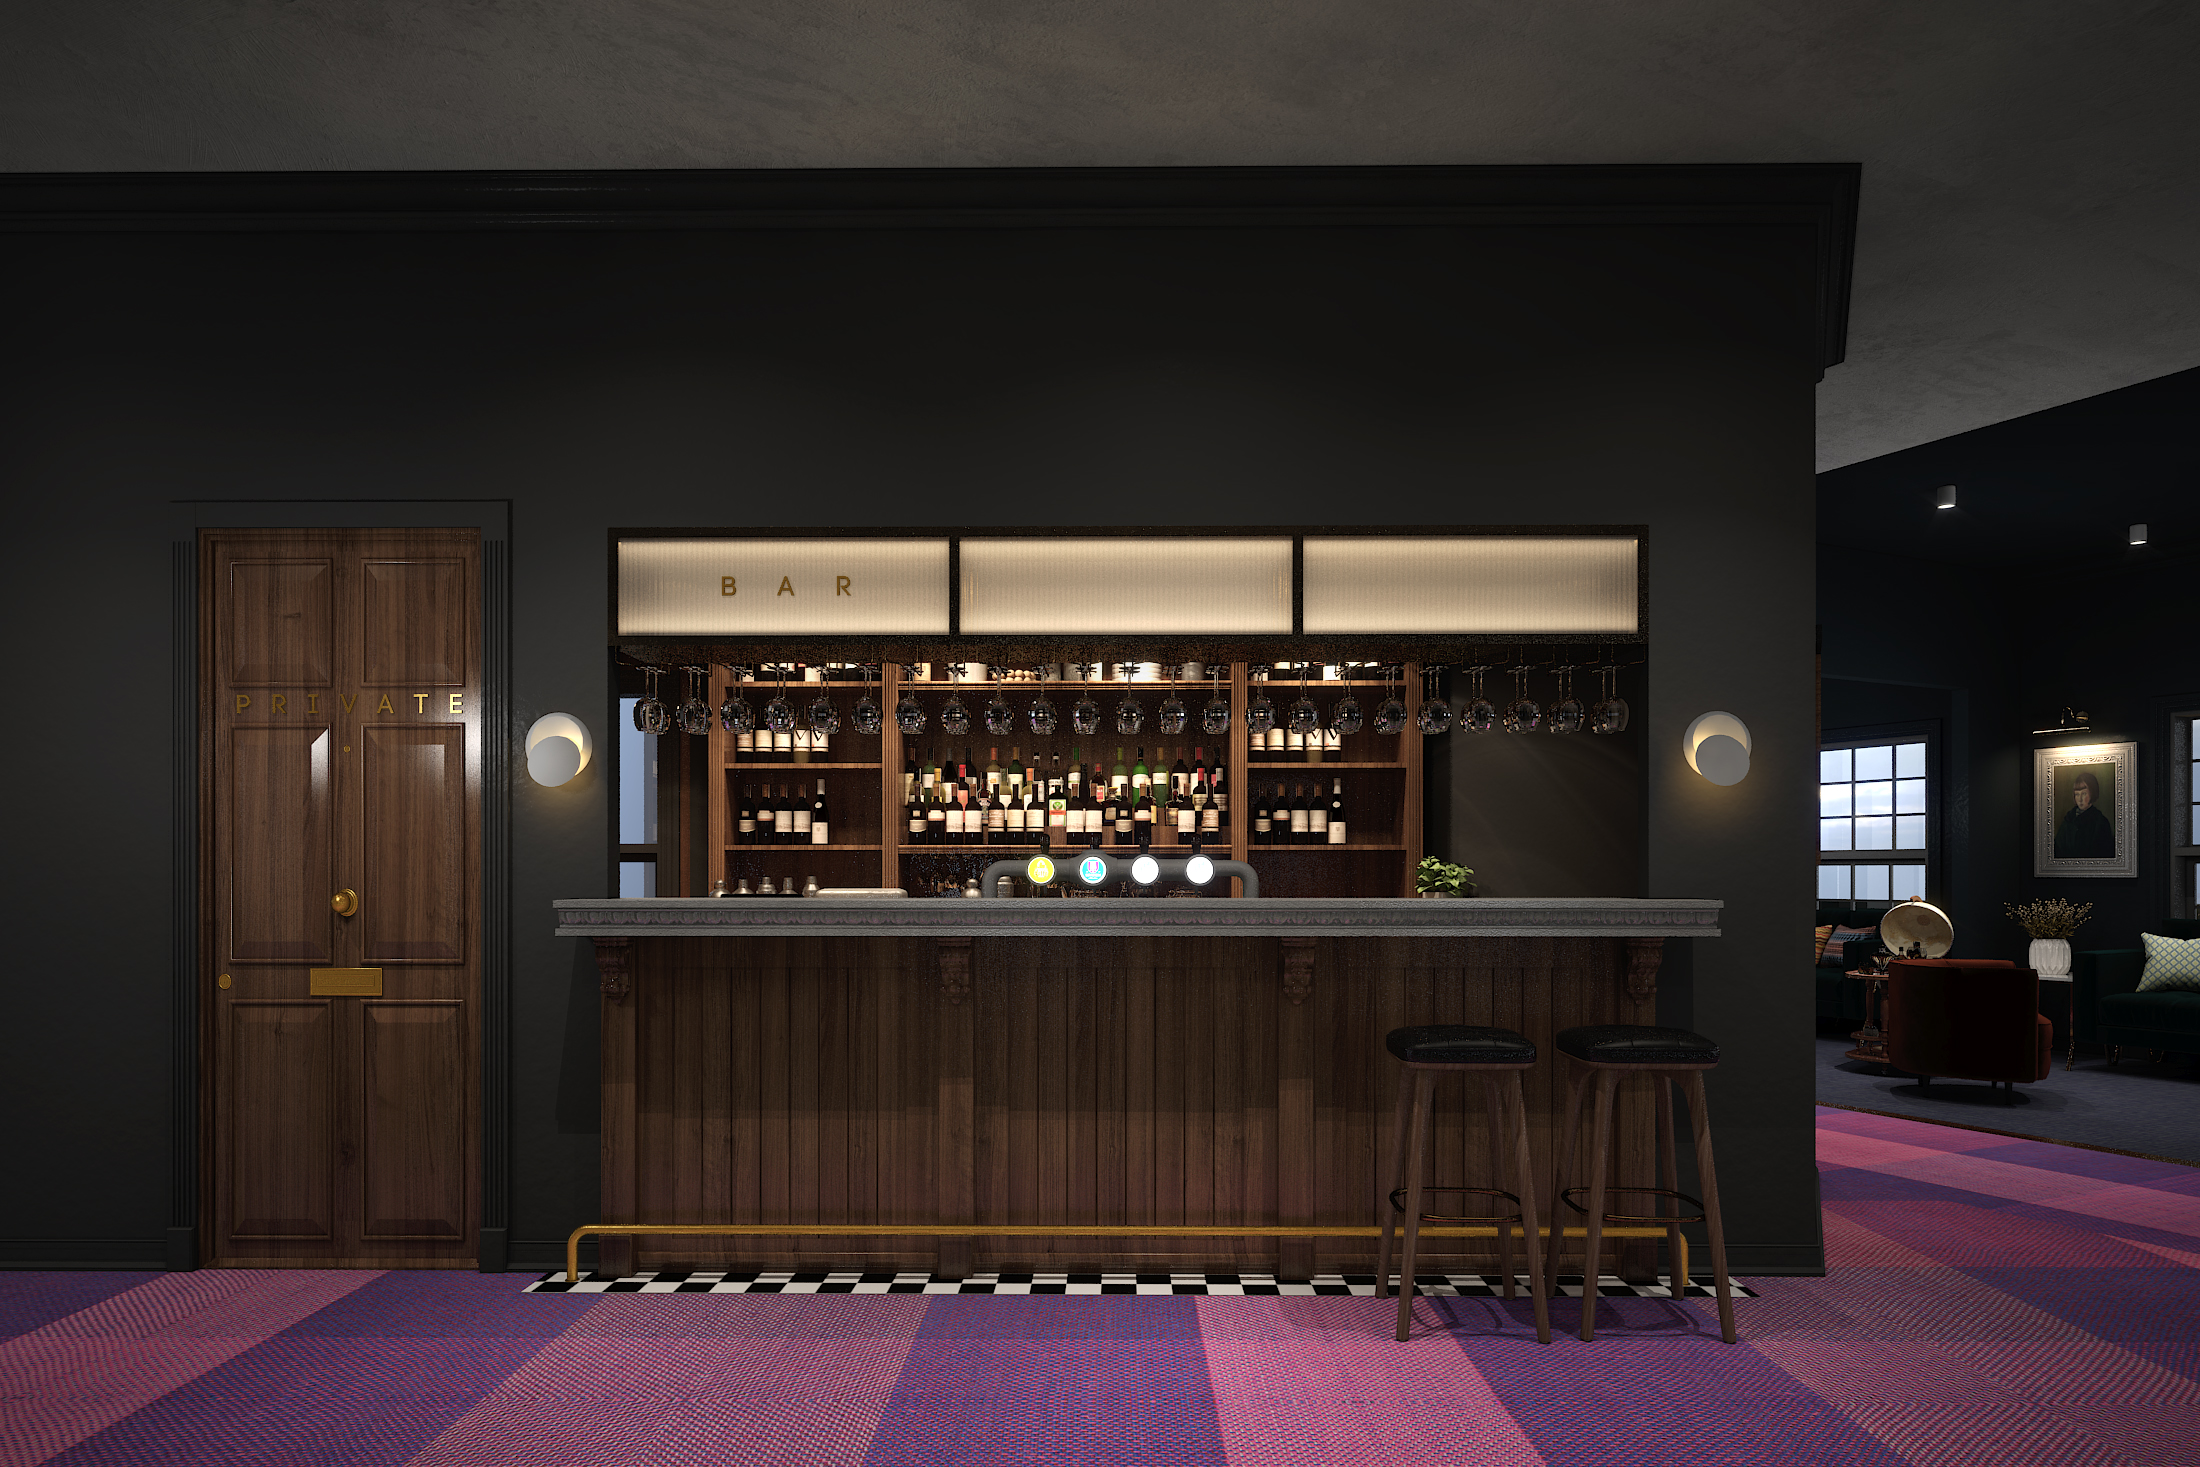
The Level 1 concept reimagines the first floor as a series of connected lounge and drawing rooms — a warm, residential language of timber panelling, deep green walls, open fireplaces, chesterfield seating and gallery-hung walls. The intent was a room that felt found rather than fitted out: a first-floor retreat above the public bar with the ease of a private club.
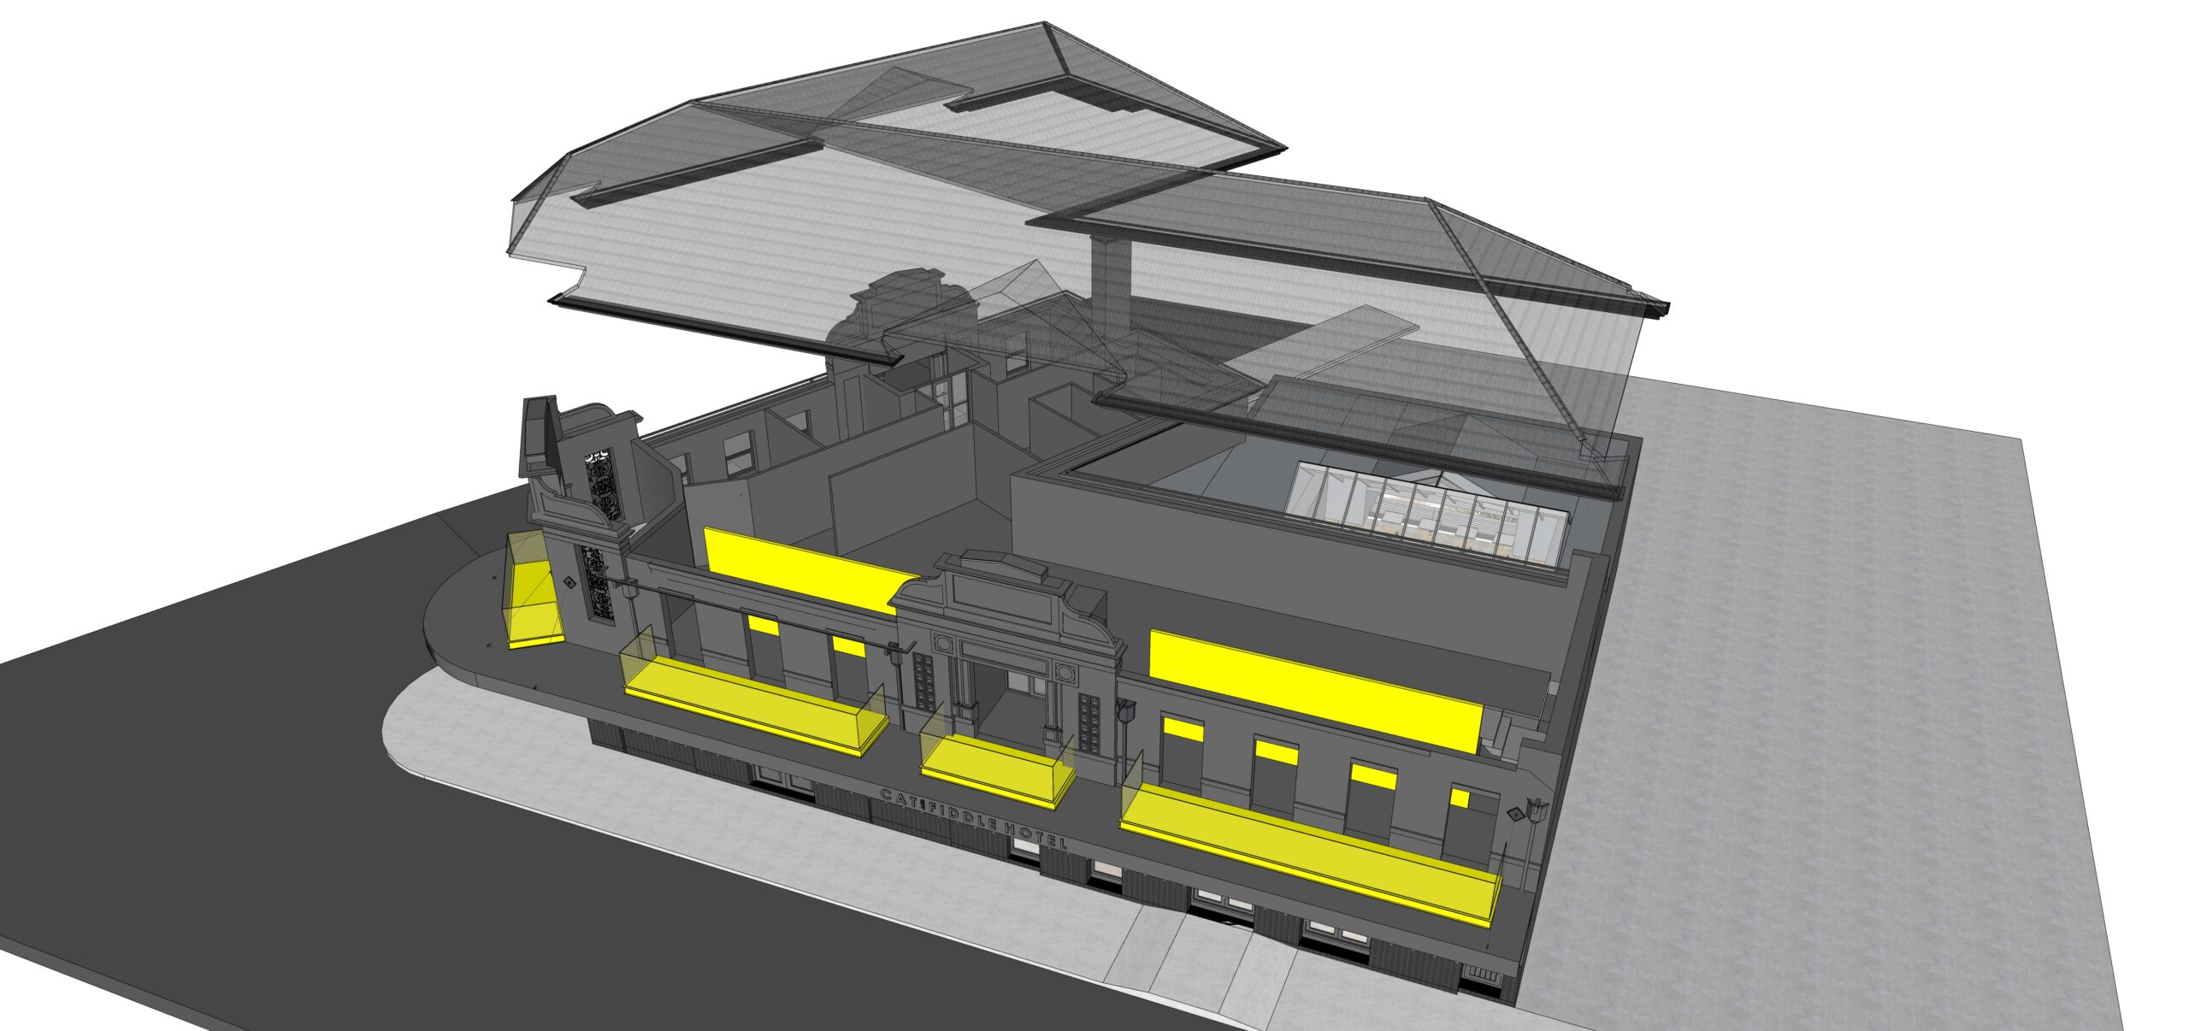
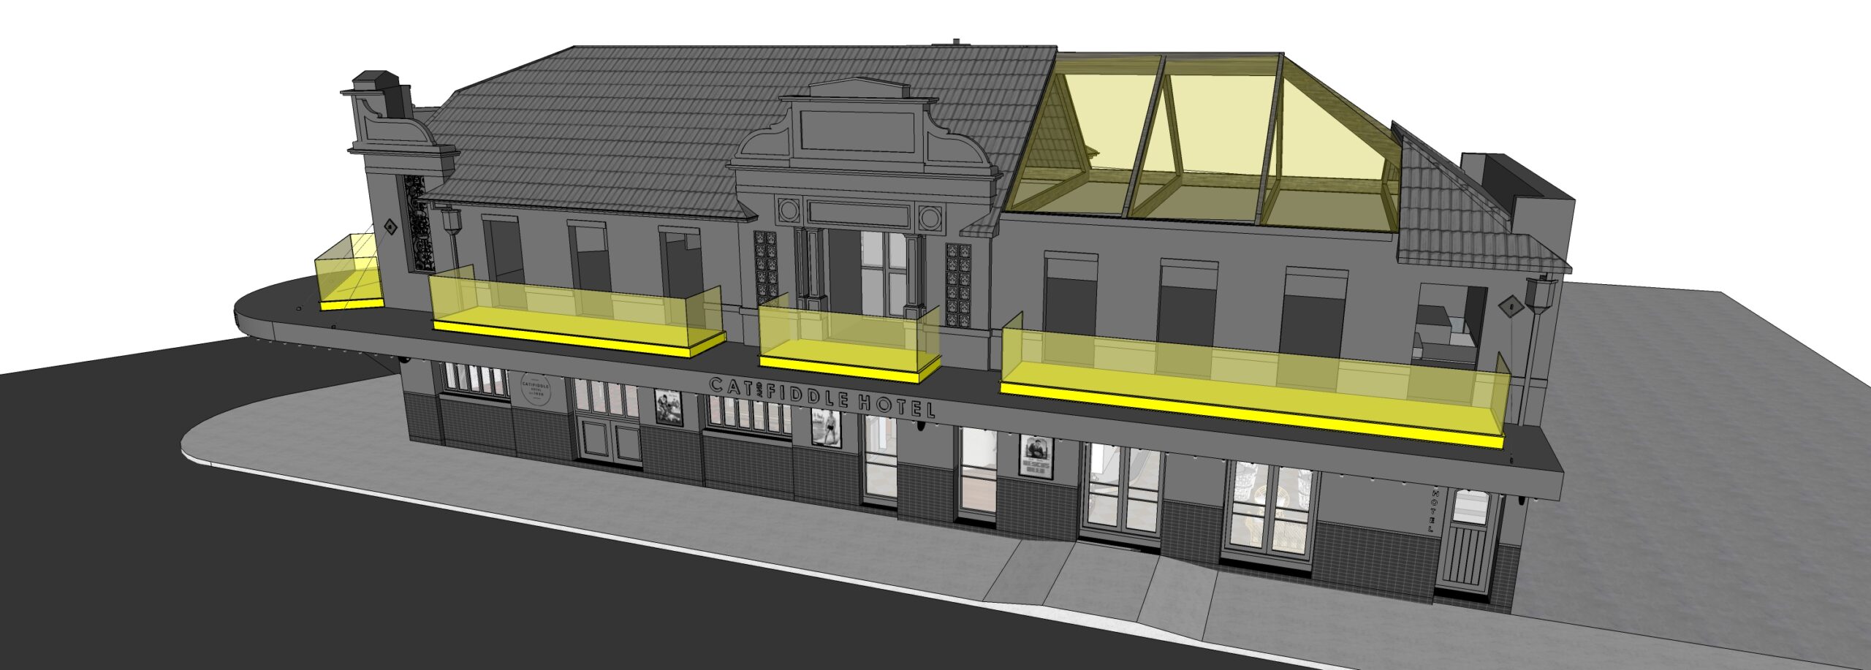
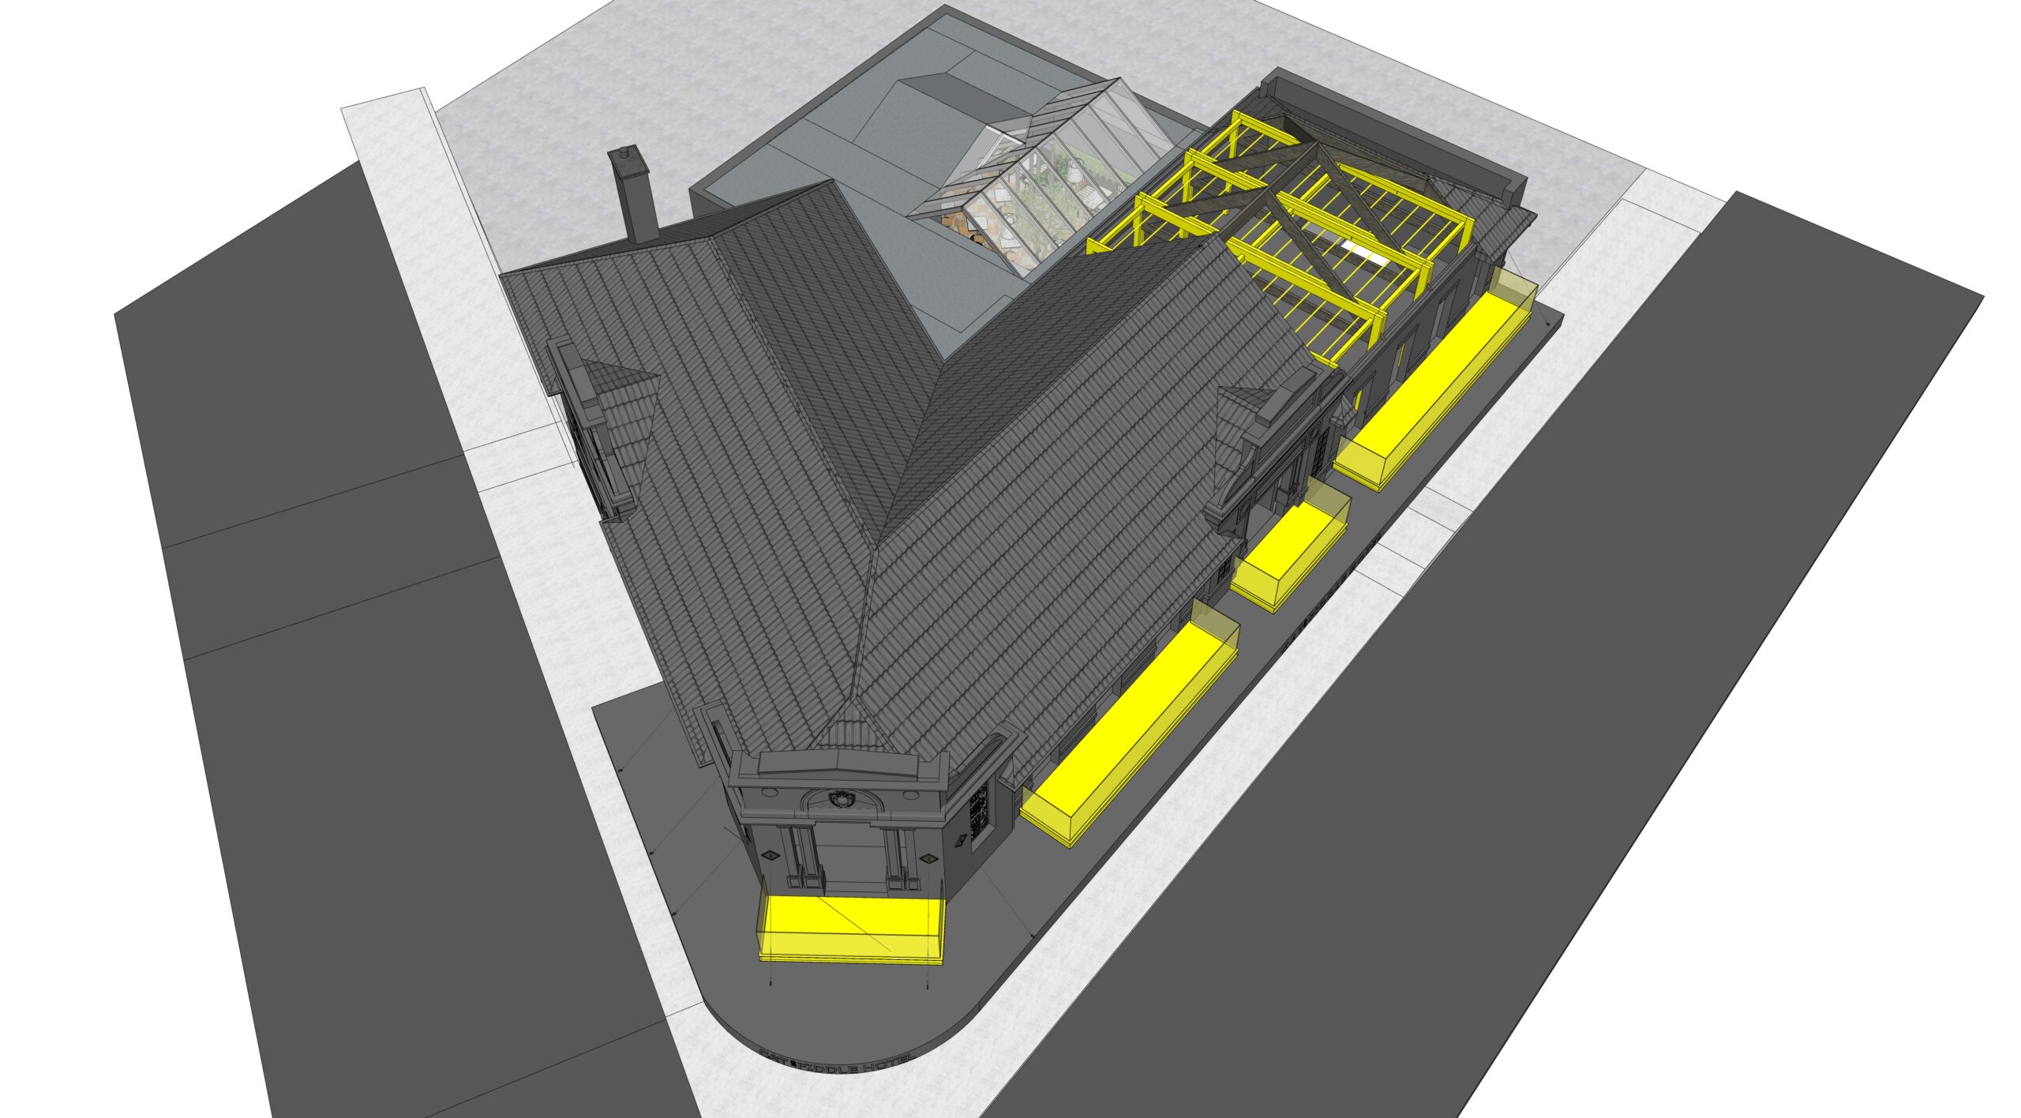
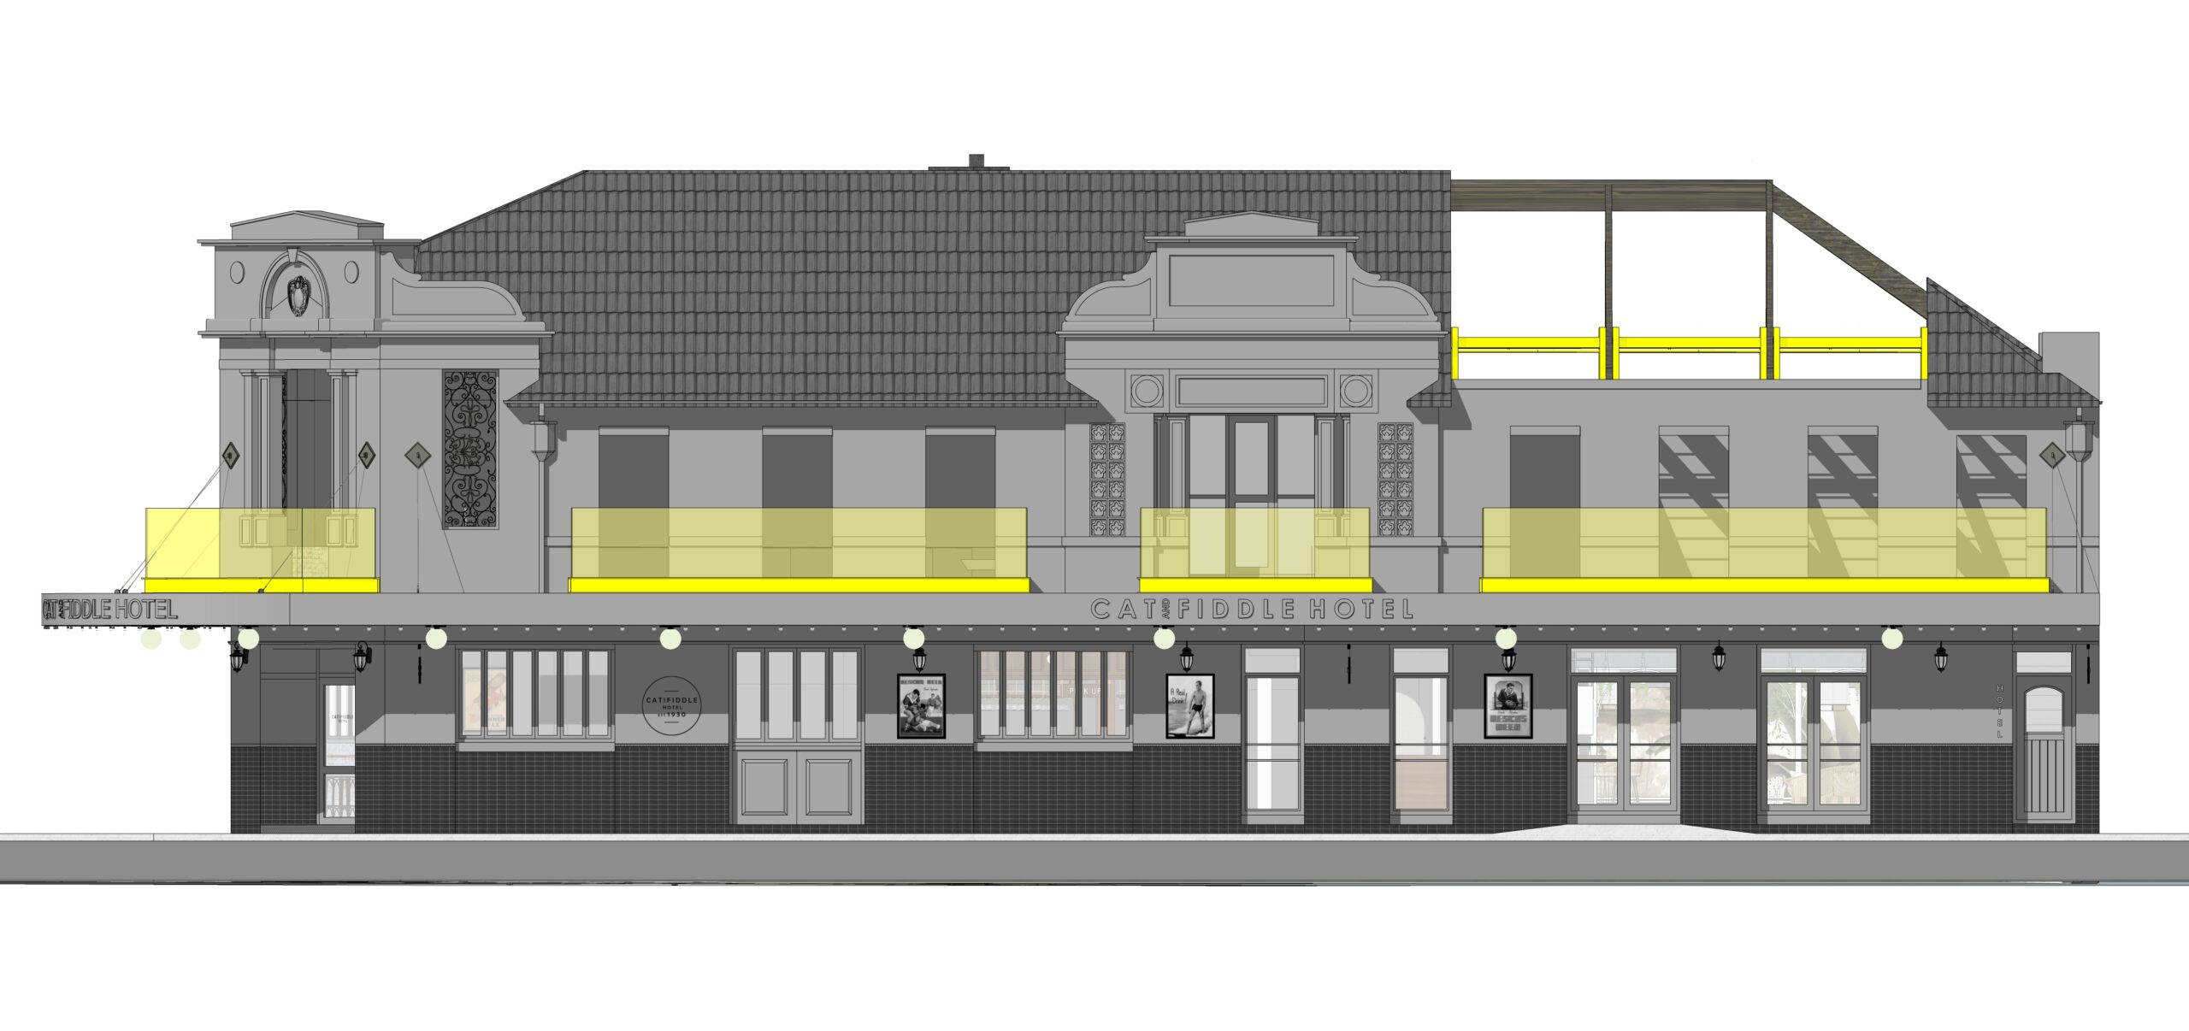
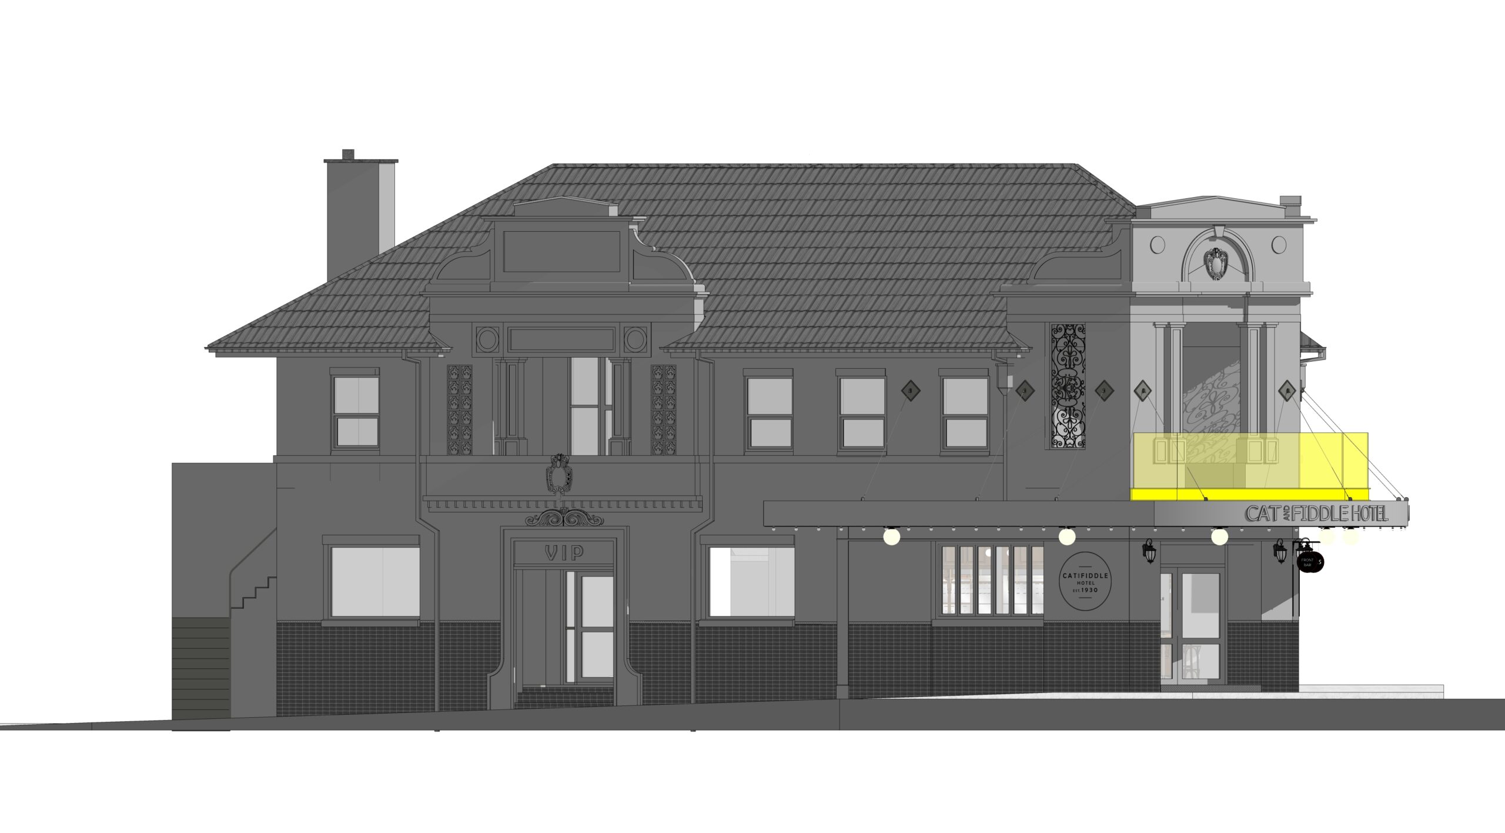
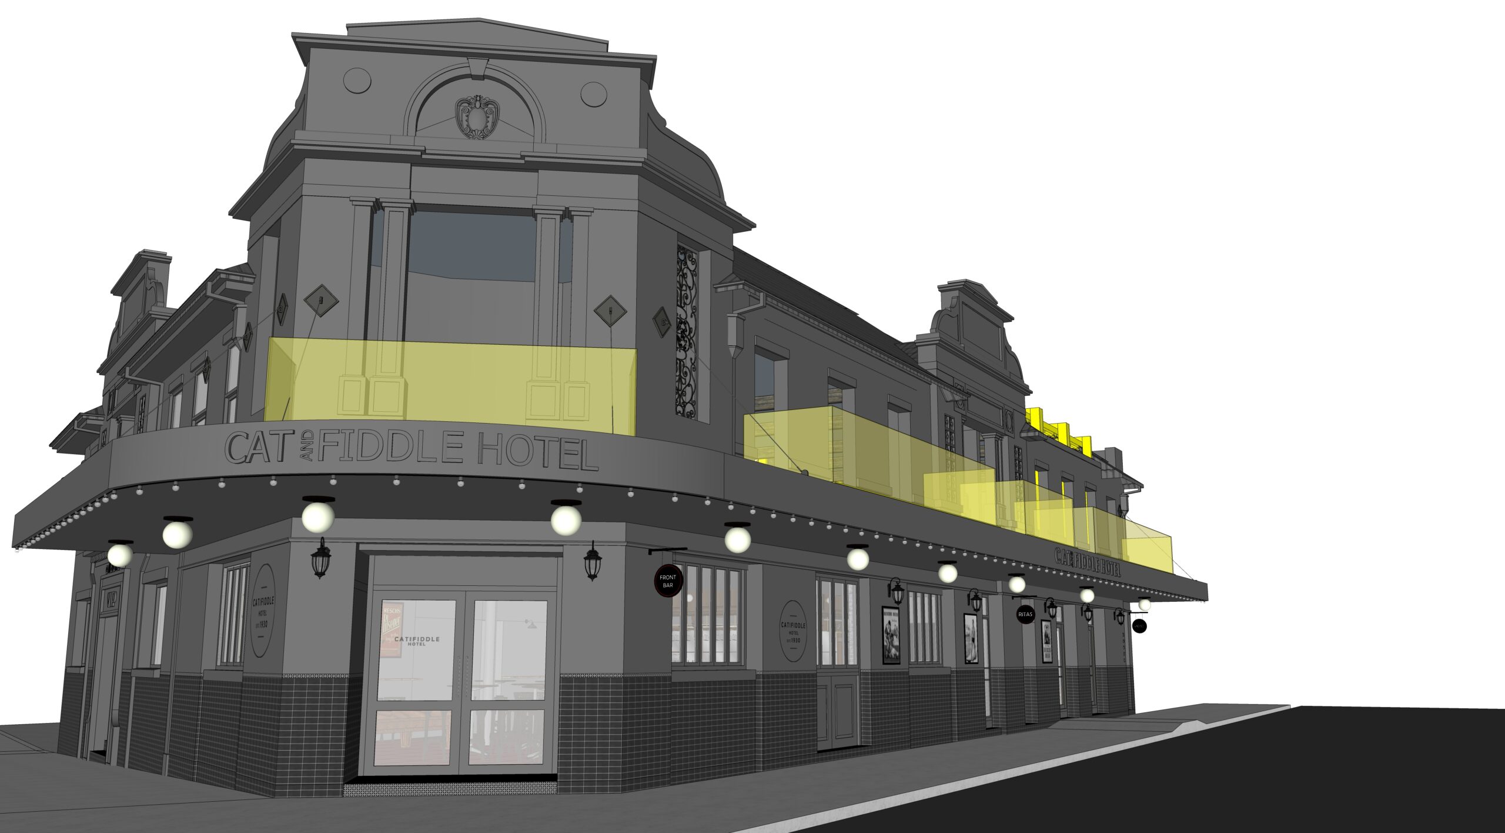
The feasibility study set out three scenarios, giving the owner a clear read on the trade-off between intervention and return:
- Scenario 1 — internal fitout within the existing envelope, opening the Darling Street windows to form a semi-external loggia.
- Scenario 2 — internal fitout with a new habitable balcony to Darling Street and part of the roof opened to an open-air terrace.
- Scenario 3 — internal fitout with a new wrap-around verandah to both Darling and Elliot Streets