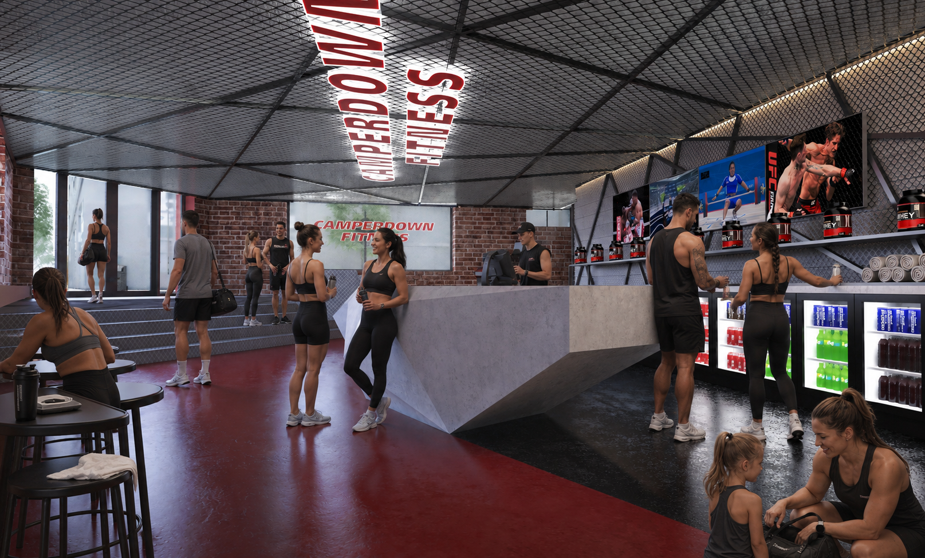
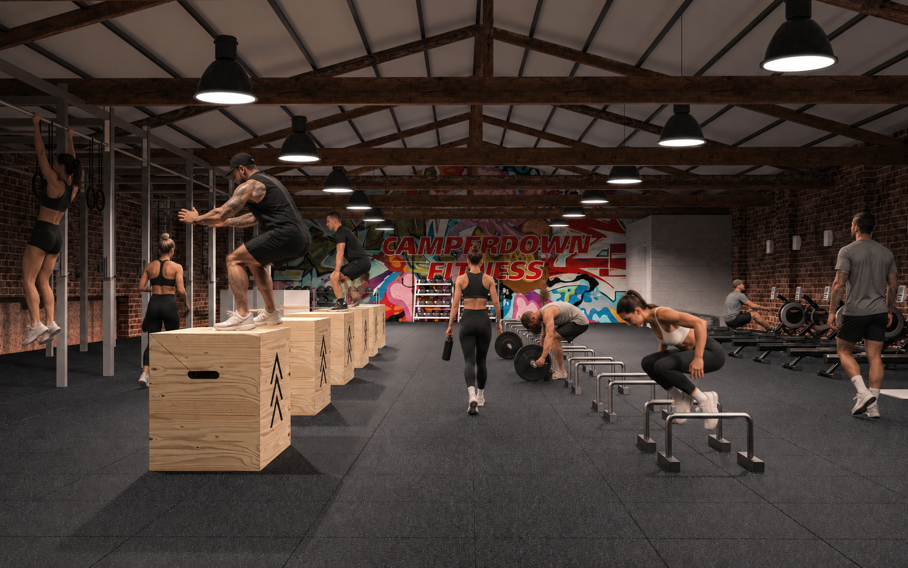
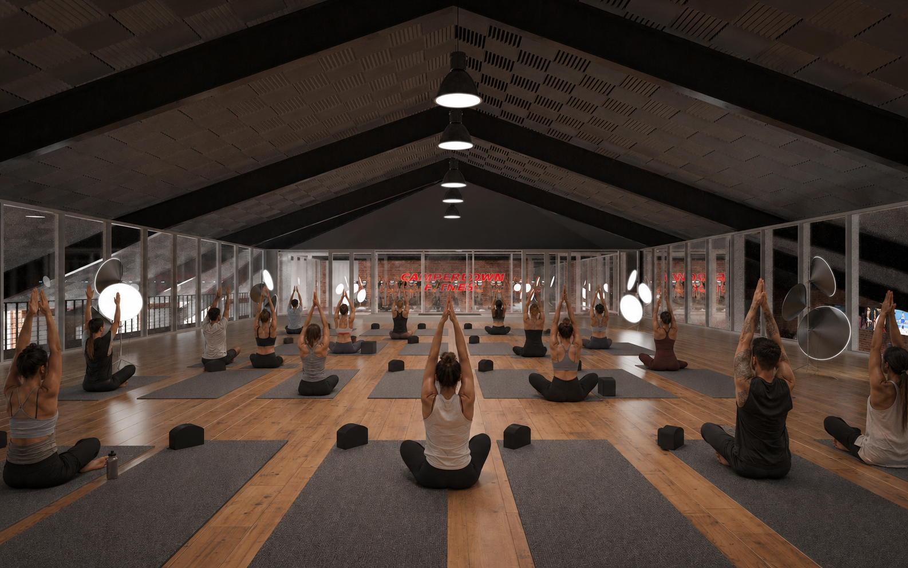
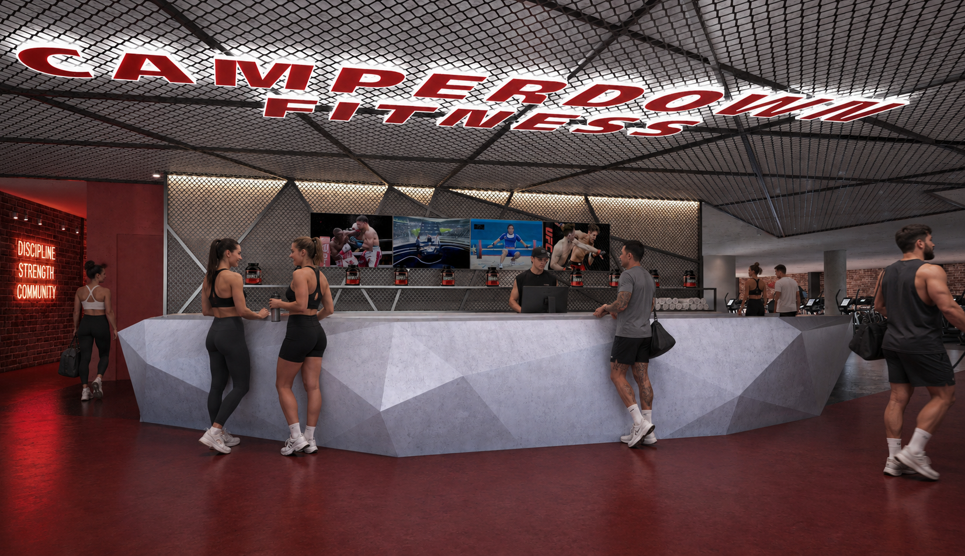
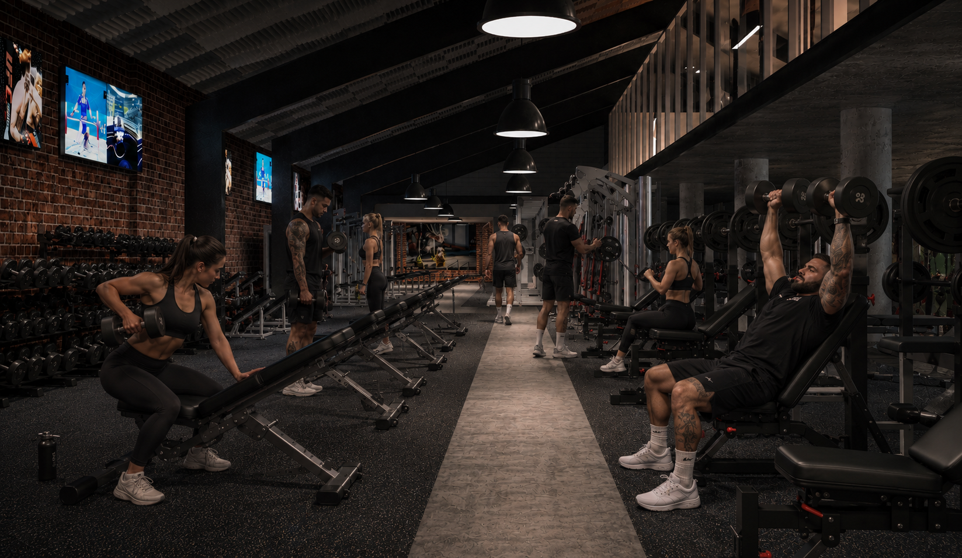
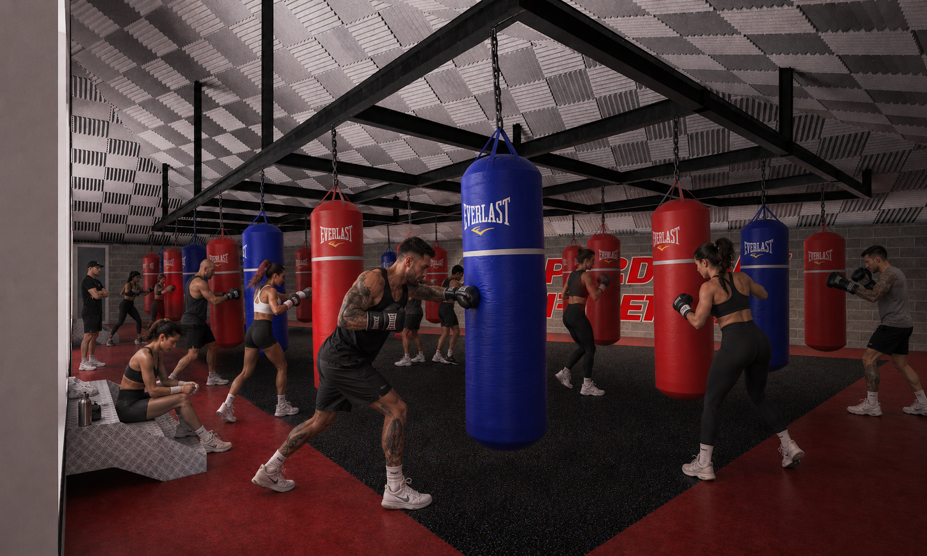
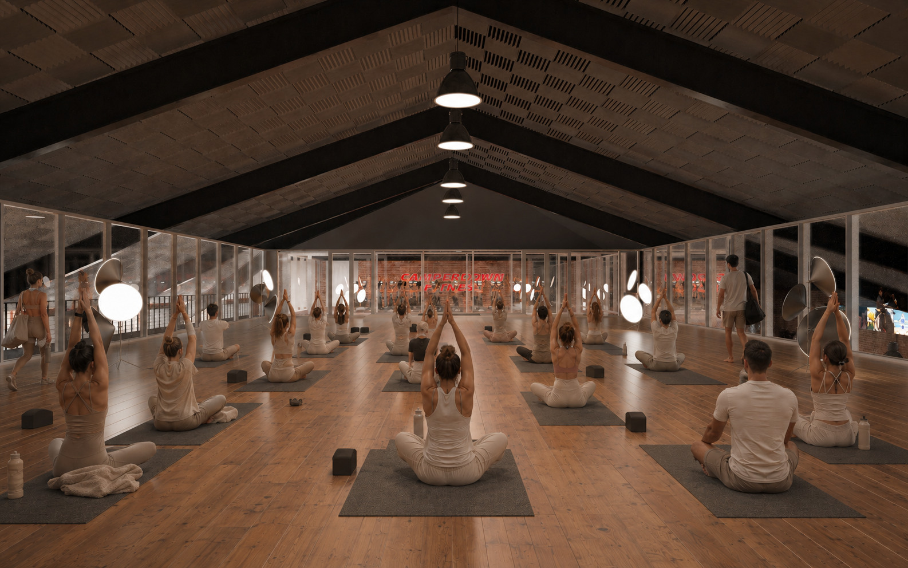
Loopcreative was commissioned to design the new 3,500sqm Camperdown Fitness facility following the club’s relocation to a large industrial warehouse in Sydney’s inner west. The design embraces the raw character of the existing building, celebrating exposed brickwork, steel and timber structure while creating a contemporary fitness destination that reflects the energy of the Camperdown Fitness community. The expansive floorplate accommodates dedicated strength and cardio areas, CrossFit and functional training zones, boxing facilities, premium change rooms and a full-size yoga studio, providing a diverse range of training environments under one roof. A dramatic arrival sequence, bold industrial material palette and integrated brand graphics establish a strong identity throughout the club, while intuitive planning creates clear circulation and visual connection between each training zone. Durable materials, generous volumes and carefully considered lighting ensure the facility performs as well as it looks. Designed to support everyone from elite athletes to everyday members, Camperdown Fitness has become one of Sydney’s leading independent fitness destinations, combining performance, community and wellbeing within a single integrated environment.
Camperdown Fitness
All
Camperdown Fitness
Project Info